Built Around Materials. Driven by Projects.

Brawijaya Group supplies interior and architectural materials for commercial, hospitality and public projects, and works alongside the people who design, build and own them.

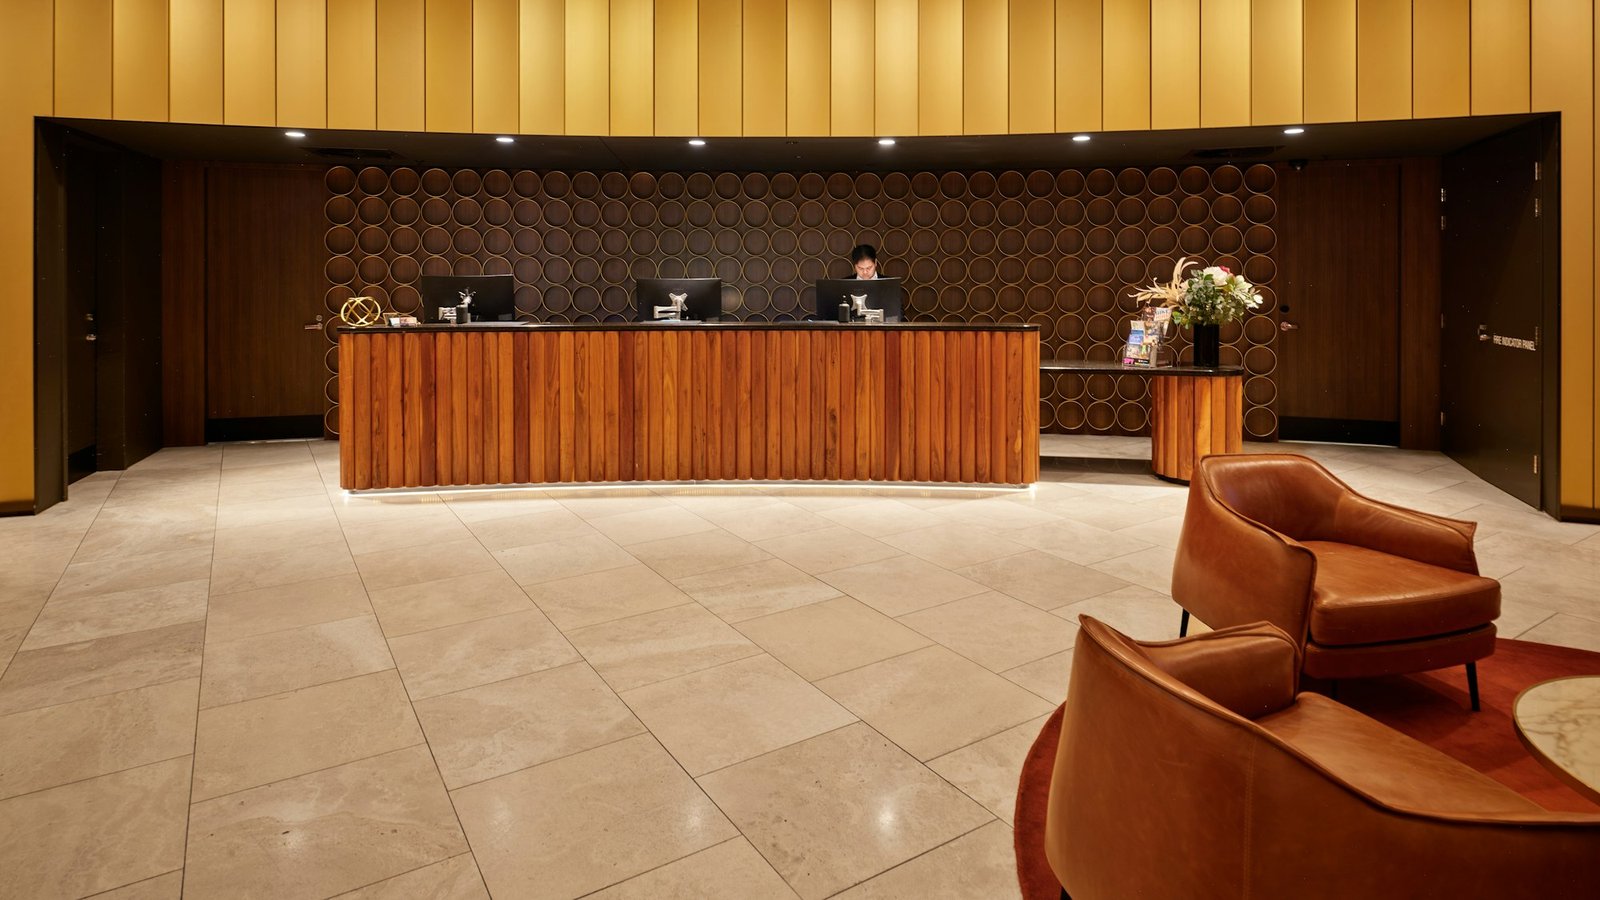
Placeholder project: hotel reception with timber surfaces

A material partner for the people who shape interiors.

Brawijaya Group brings together five material systems for professional interiors: Forbo flooring, Vertex carpet tiles, Decno LVT, Spiralis partitions and Absora acoustic panels. As an official distributor, we connect architects, interior designers, contractors and project owners with products that are properly specified, documented and supported.

PT. Brawijaya Perkasa is part of Brawijaya Group. Together we support projects from the first material conversation through samples, technical documentation and supply, so that what is specified on paper is what arrives on site.
To be the material partner that professionals in Indonesia rely on for spaces that perform well and last.

  • Curate materials that meet the technical, aesthetic and sustainability demands of professional projects.
  • Give specifiers accurate information: specifications, colour ranges, samples and documentation.
  • Support each project from brief to supply, working with owners, designers and contractors.
  • Build long-term relationships with our clients and with the brands we represent.

What Guides Our Work

Four principles shape how we advise, document and supply every project.

  1. 01

    Integrity

    We recommend what suits the project and are clear about what a material can and cannot do.

  2. 02

    Precision

    Correct specifications, codes and quantities. Details decide whether a project runs smoothly.

  3. 03

    Partnership

    We work as part of the project team, alongside the owner, the designer and the contractor.

  4. 04

    Responsibility

    We favour durable materials and manufacturers that take their environmental footprint seriously.

Five Material Systems, One Partner.

Flooring, partitions and acoustic panels, selected to work together across a project.

From Specification to Space.

Every project is different, but the way we support it stays the same.

  1. 01

    Consultation

    We listen to the brief, the budget and the programme, and shortlist suitable systems.

  2. 02

    Specification

    We help the design team choose products, colours and finishes, with the technical data to back them.

  3. 03

    Samples & documentation

    Physical samples, data sheets and drawings for approvals and tender documents.

  4. 04

    Supply & coordination

    We coordinate supply with the contractor so materials arrive as specified.

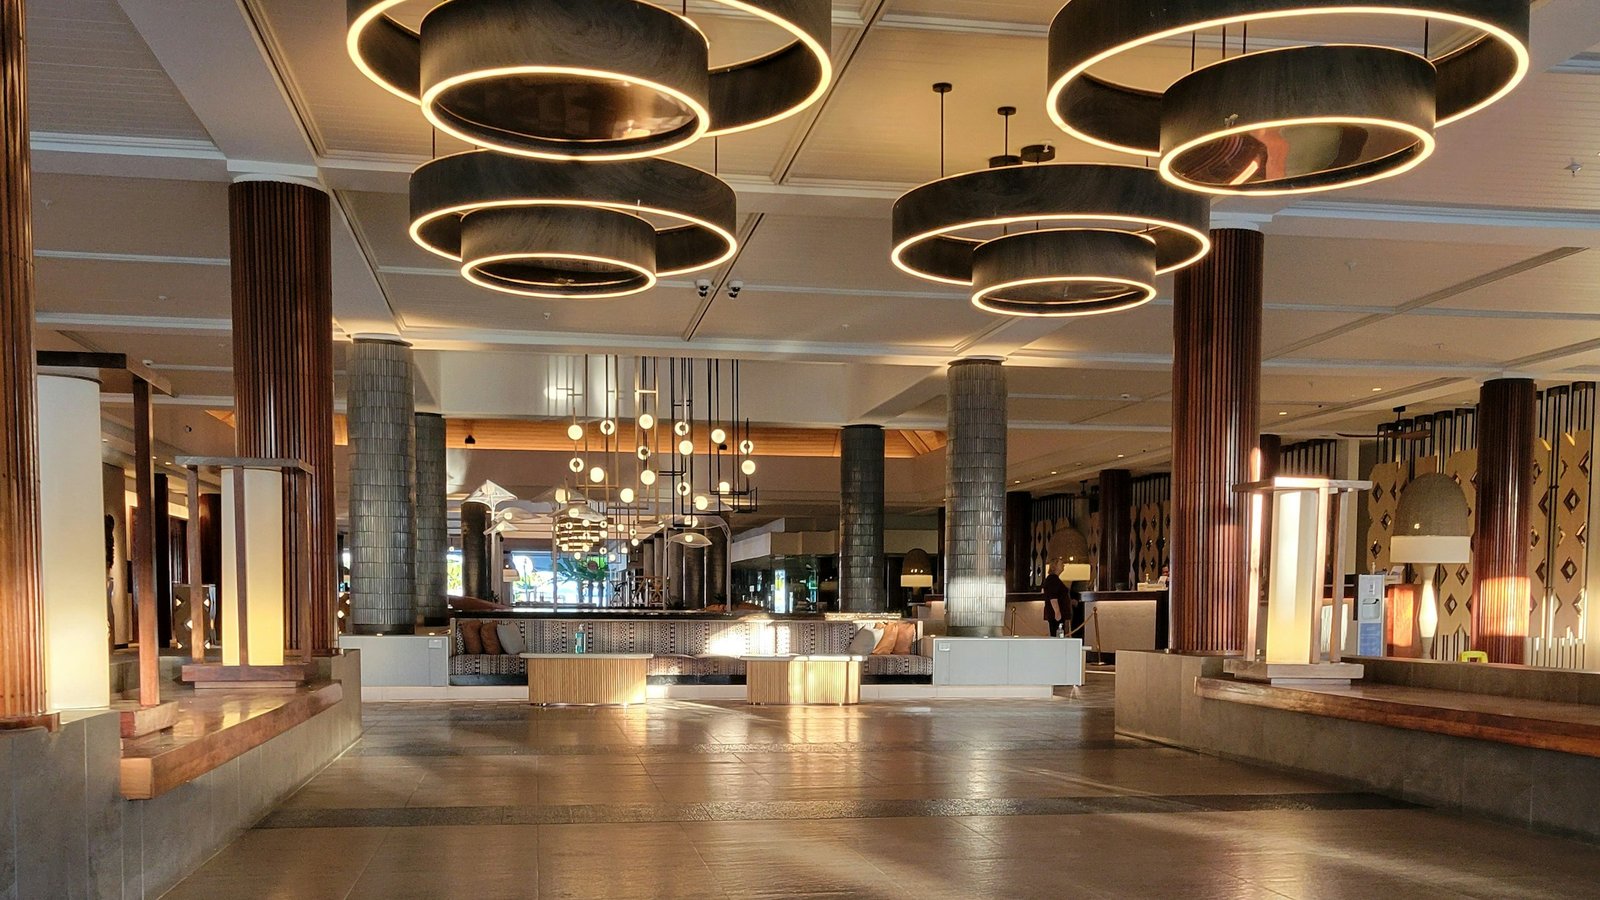
Placeholder: hospitality lobby interior at dusk

Let’s Talk About Your Next Project.

Tell us what you are working on and we will help you find the right material solution.